PREMIUM HOME ADDITIONS in
Anne Arundel County
PREMIUM HOME ADDITIONS in
Anne Arundel County
PREMIUM HOME ADDITIONS in
Anne Arundel County
DESIGN YOUR HOME ADDITIONS ACCORDING TO YOUR LIFESTYLE
Expand your home with a custom addition designed to work naturally with the space you already have.
W.R. Flater carefully plans each project around your home, your needs, and the additional space you want to create.
Types of Home Additions
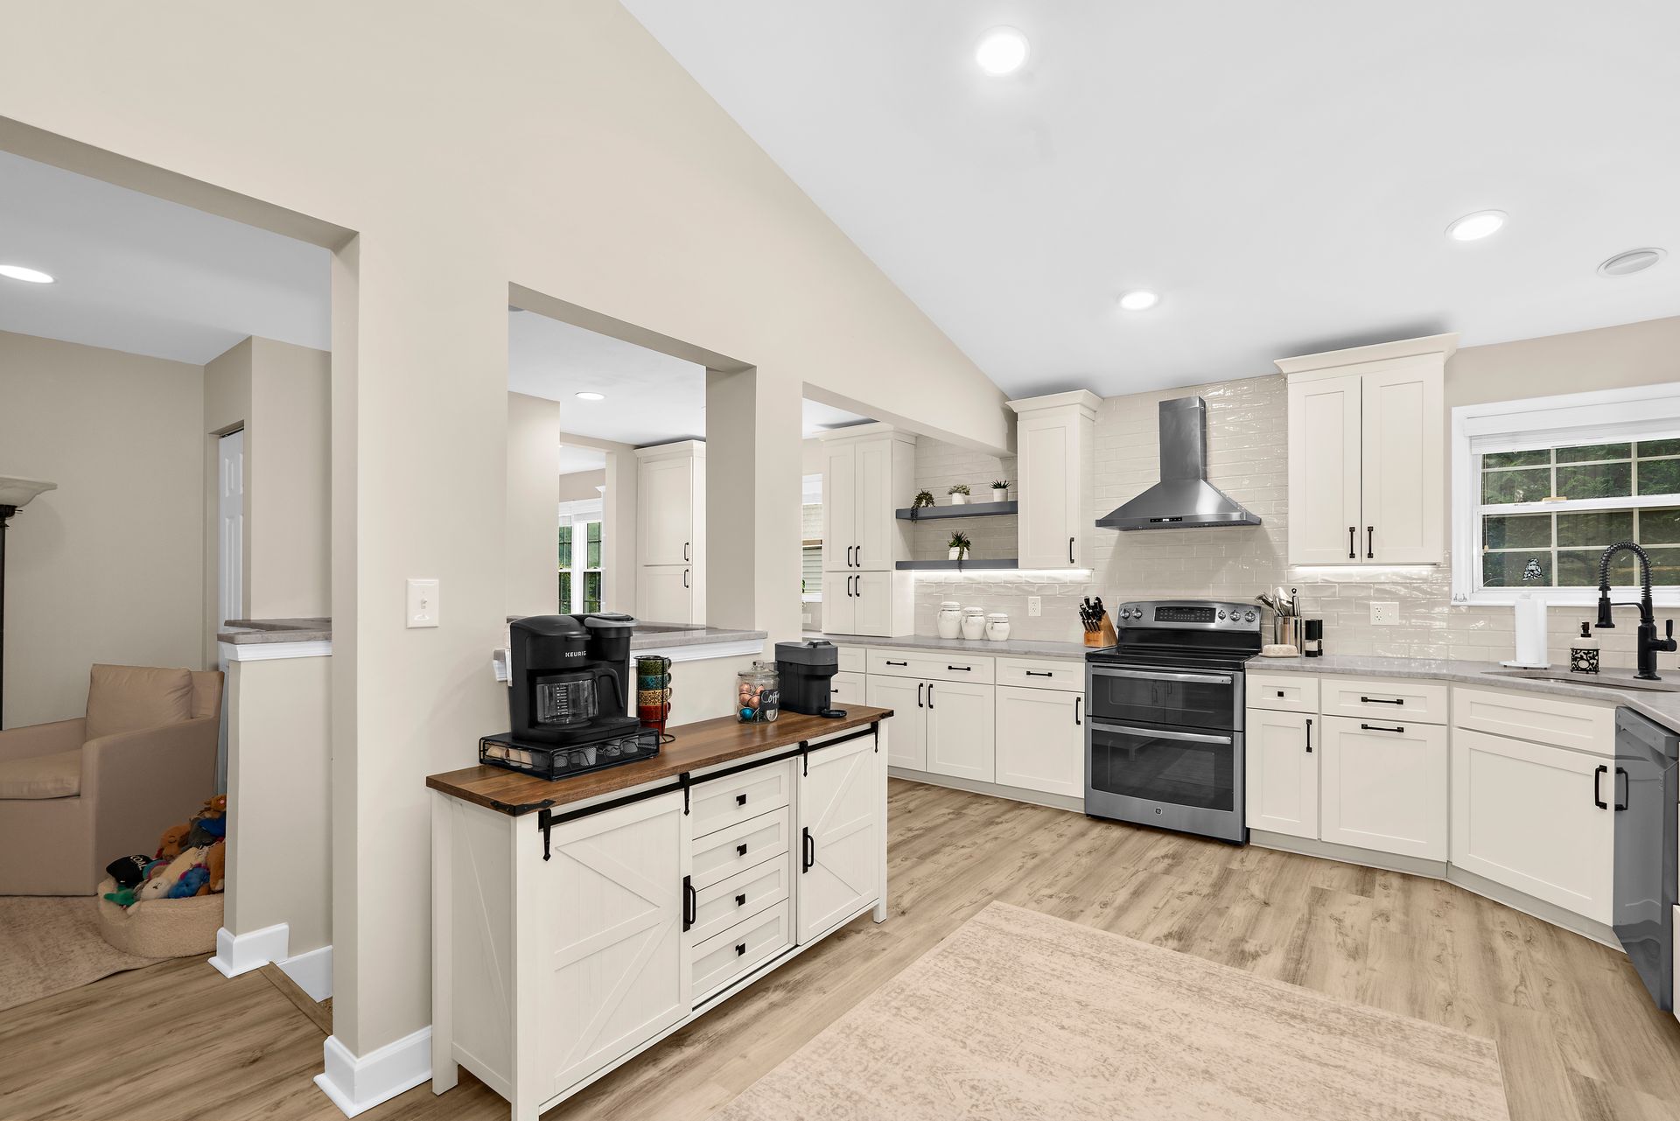
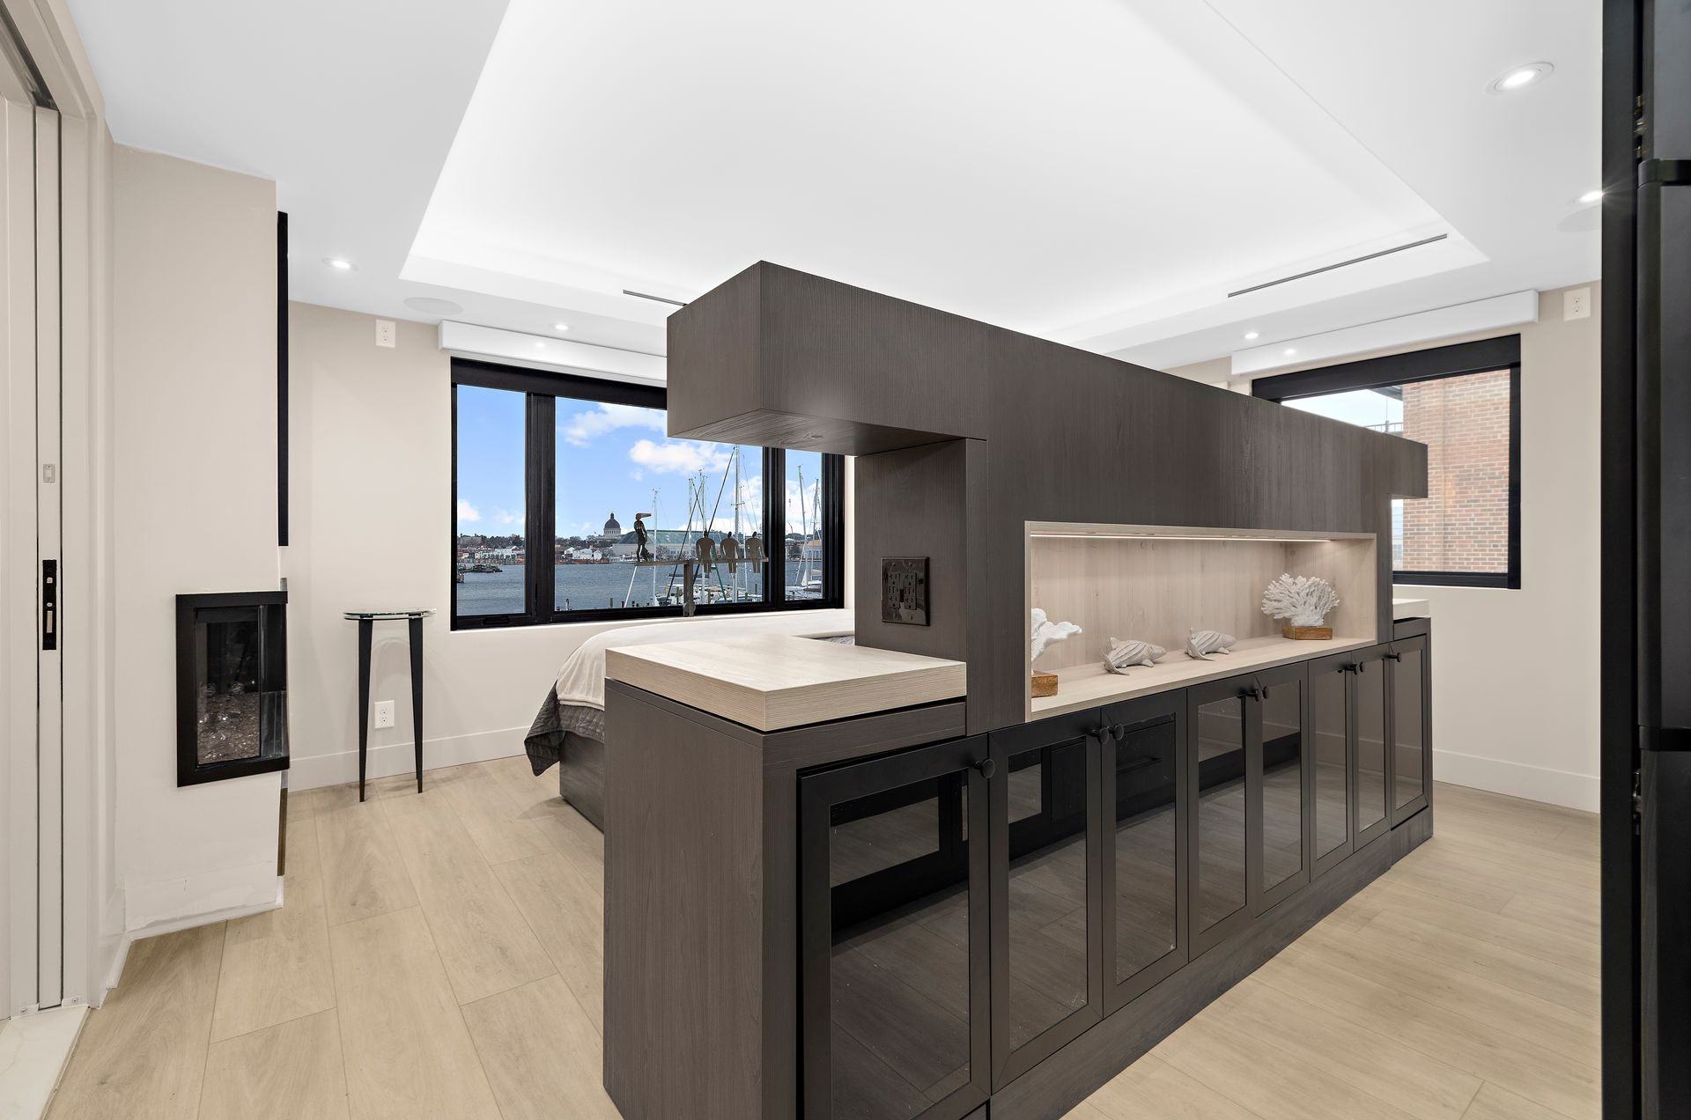
There are different ways to create more room without leaving the home you already value. The right approach depends on how much space you need, how you plan to use it, and where your home has the potential to expand.

Sunroom Additions
Create a light-filled space for relaxing, gathering, or enjoying a closer connection to the outdoors while adding another comfortable living area to
your home.
Second-Story Additions
Add significant living space without extending farther into your property, creating room for new bedrooms, bathrooms, or other spaces on an additional level.

Detached Garages
Create dedicated space for vehicles, storage, hobbies, or other uses with a separate structure thoughtfully planned around your home and property.

Bump-Out Additions
Extend a specific area of your home to gain valuable square footage, whether you need more room in a kitchen, living area, bedroom, or another existing space.

In-Law Suites & Accessory Dwelling Units
Create a more independent living area for family members or guests, with the privacy, comfort, and functionality needed for a space of their own.

Explore Our Home Addition Projects
Every home presents different opportunities for expansion. Explore W.R. Flater projects to see how additional space can be thoughtfully incorporated into an existing property.
What to Consider Before Adding Onto Your Home
A home addition starts with more than deciding how much extra square footage you want. How you'll use the space, where the home can expand, and how the addition connects with the existing structure can all shape the direction of the project.
How You WILL Use
the Space
Start with what you need the addition to accomplish. More room for everyday living, additional bedrooms, a private suite, or dedicated storage can each require a different approach.
Where Your Home Can Expand
Not every addition needs to extend the home's footprint in the same way. Depending on the existing house and property, the solution may involve building outward, adding another level, expanding a single room, or creating a detached structure.
How the Spaces
Connect
The transition between existing and new spaces can affect the entire layout. Access points, adjoining rooms, and movement through the home should be considered as part of the addition—not after it has been designed.
How It Fits the Existing Home
Rooflines, windows, exterior materials, proportions, and interior finishes all influence how the addition relates to the original house. Considering these elements together helps the new space feel like a natural part of the home.
Our HOME ADDITION Process
[01]
Understand
Your Goals
We begin with what you need from the additional space, how you plan to use it, and what you'd like to improve about your current home.
[02]
Evaluate
Your Home
We consider the existing layout, available space, and how the proposed addition could connect with the rest
of the property.
[03]
Develop
the Design
The size, layout, connections, and key architectural elements begin taking shape around the direction established
for your addition.
[04]
Refine
the Details
Materials, finishes, windows, fixtures, and other selections are considered together to create consistency between the new and existing spaces.
[05]
Build
With Care
With the design established, we coordinate construction closely and stay attentive to quality and the details that bring the addition together.
Why Choose W.R. Flater for Your Bathroom Remodel
Bathroom remodeling brings many parts of the home together in one relatively small space. Plumbing, electrical work, cabinetry, tile, lighting, fixtures, and finishing work all need to be properly planned and coordinated.
Experienced
Guidance
Our remodeling experience helps us identify what will work for your space, anticipate potential challenges, and guide you through important decisions before construction begins.
Experienced
Guidance
Our remodeling experience helps us identify what will work for your space, anticipate potential challenges, and guide you through important decisions before construction begins.
Attention to Every Detail
Small details make a noticeable difference in a finished bathroom. From tile lines and fixture placement to cabinetry and finishing work, we stay attentive to the details throughout the project.
Attention to Every Detail
Small details make a noticeable difference in a finished bathroom. From tile lines and fixture placement to cabinetry and finishing work, we stay attentive to the details throughout the project.
Honest, Personal Communication
You deserve to know what is happening in your home. We give clear answers, set realistic expectations, and keep you informed throughout the remodel.
Honest, Personal Communication
You deserve to know what is happening in your home. We give clear answers, set realistic expectations, and keep you informed throughout the remodel.
Create the Space Your Home Is Missing
You may not need a different home—you may simply need more from the one you already have. We'll help you explore how an addition can create the space you need while working naturally with your existing property.
Tell us your vision.
We will help you understand what it will take to bring it to life.